About Us
The performance of a building depends on far more than its structure. Energy efficiency, indoor
environmental quality, acoustics, vibration control, and vertical transportation all influence how
occupants experience a building every day and how efficiently it operates throughout its lifespan.
Our engineering approach evaluates these systems together to optimize building performance as a
complete environment. Energy modeling helps reduce operational demand while supporting
occupant comfort through efficient heating, cooling, ventilation, and lighting strategies. Acoustic
and vibration engineering creates quieter, more comfortable spaces by controlling noise
transmission, mechanical equipment sound, and structural vibration. Vertical transportation
engineering improves circulation by optimizing elevator capacity, travel times, and passenger flow
to support efficient movement throughout the building.
By considering these systems as interconnected components rather than separate disciplines, we help
deliver buildings that operate efficiently, adapt to changing demands, and provide better long-term
value for owners and occupants. 270-393-6409.
Our Services
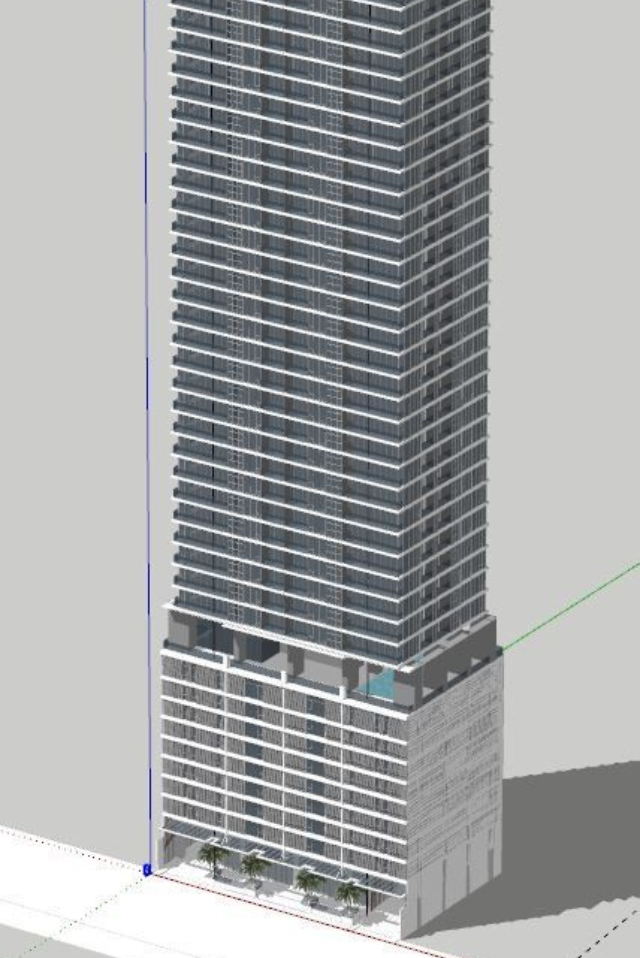
Engineering solutions for office buildings are designed to support productivity, flexibility, and longterm performance. Structural and building systems are carefully coordinated to meet the demands of modern workplaces, from corporate headquarters to multi-tenant office developments, with an emphasis on efficiency, reliability, and occupant comfort.
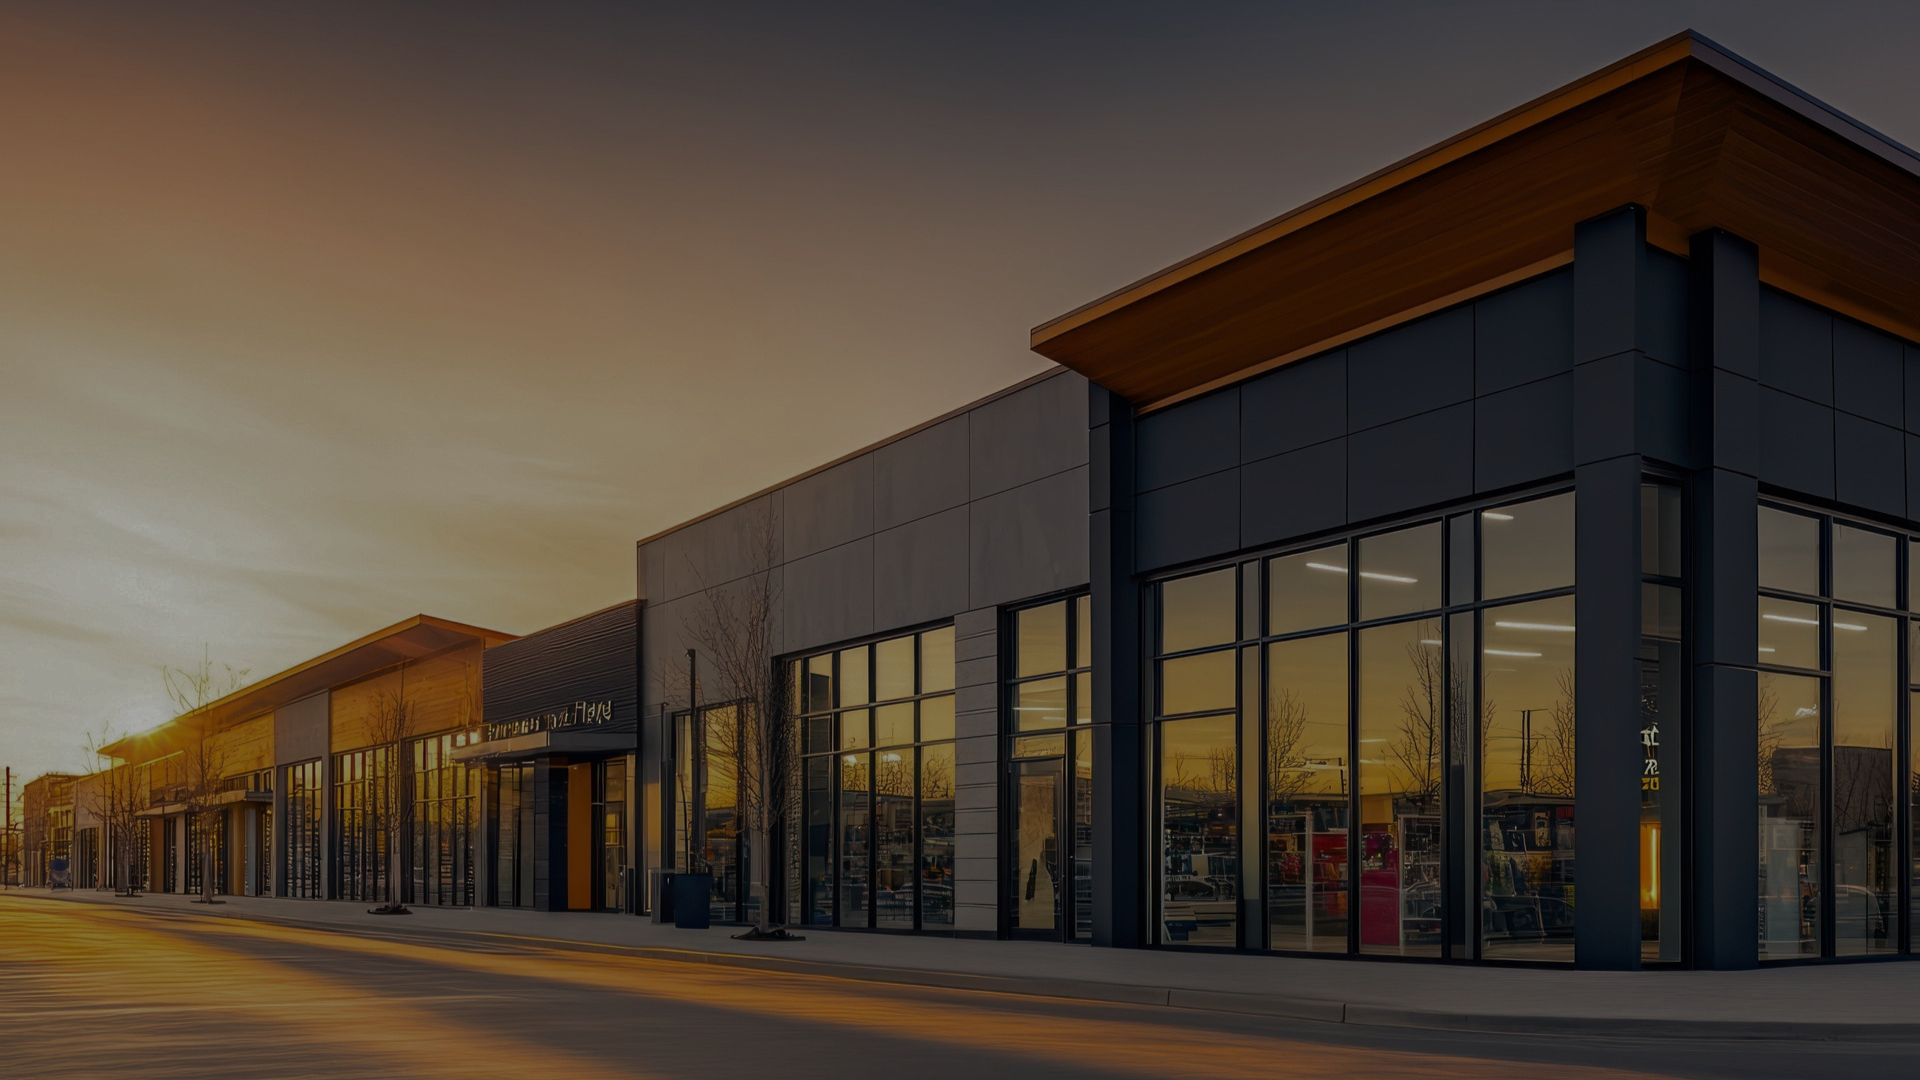
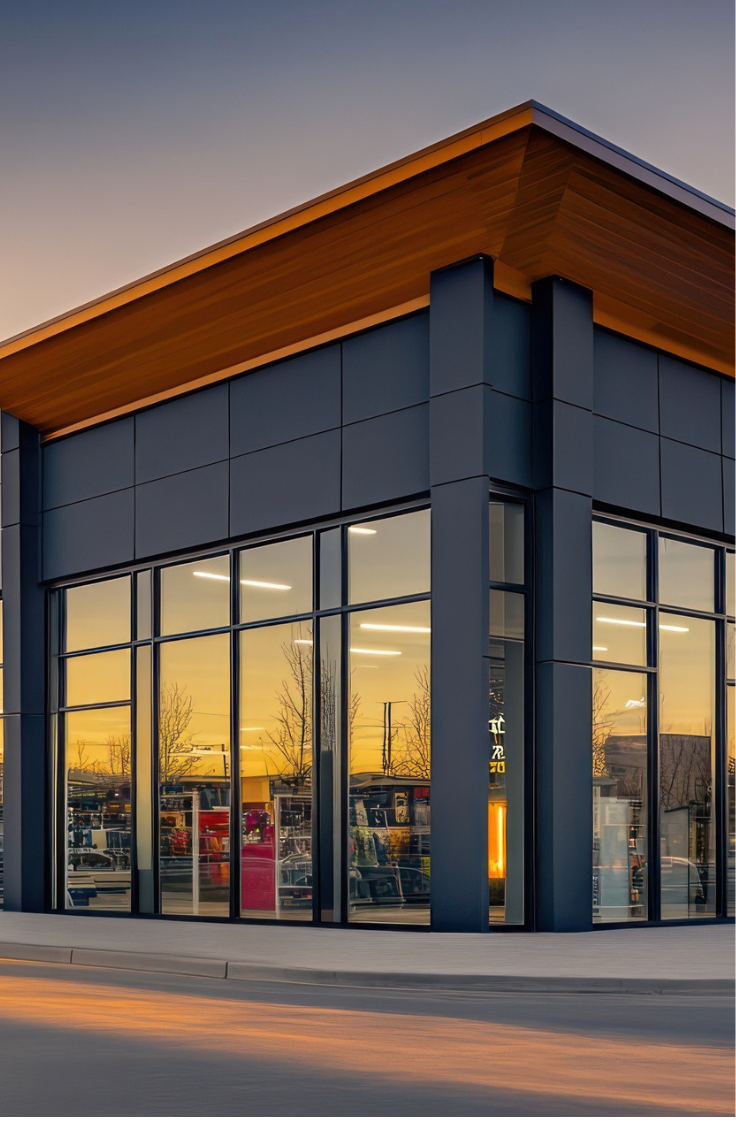
Retail buildings require efficient, adaptable engineering that supports both operational performance and customer experience. From standalone stores to large shopping centers, coordinated structural and building system designs help create functional commercial spaces built for long-term success.
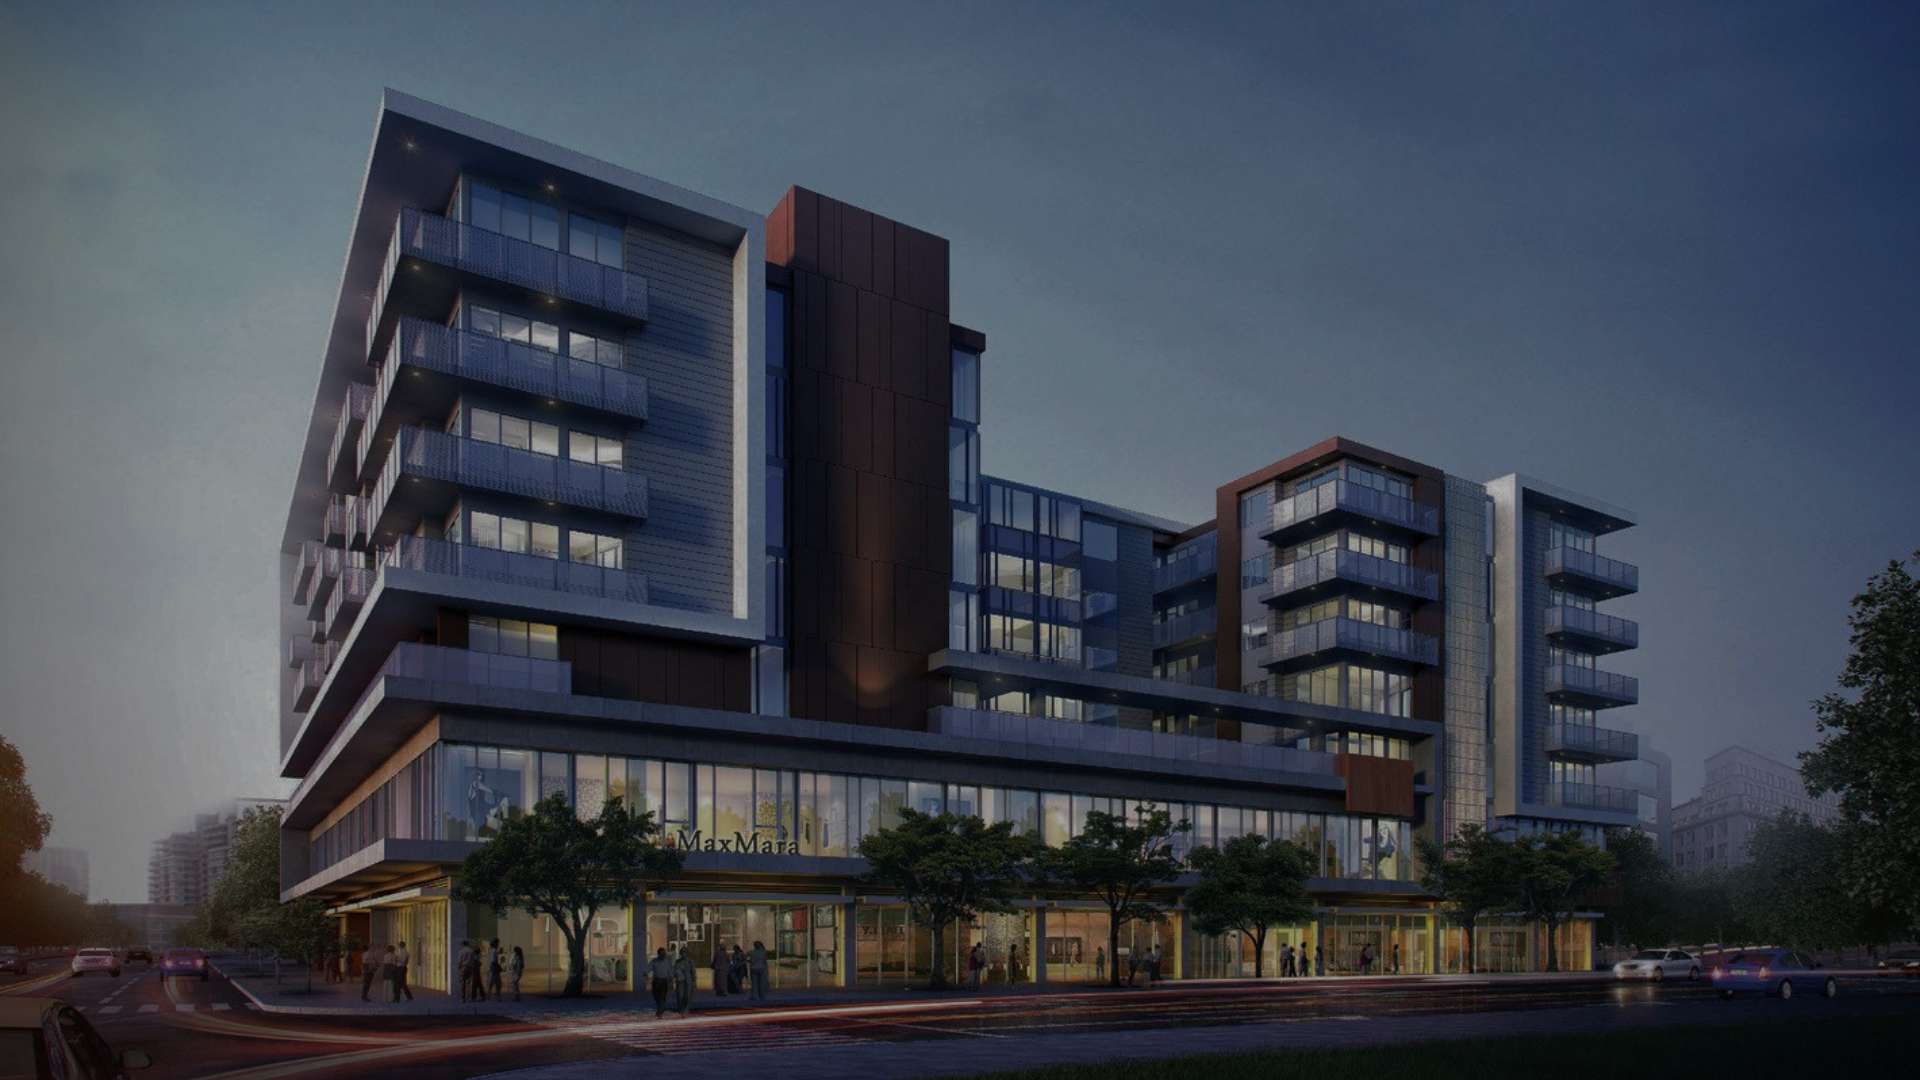
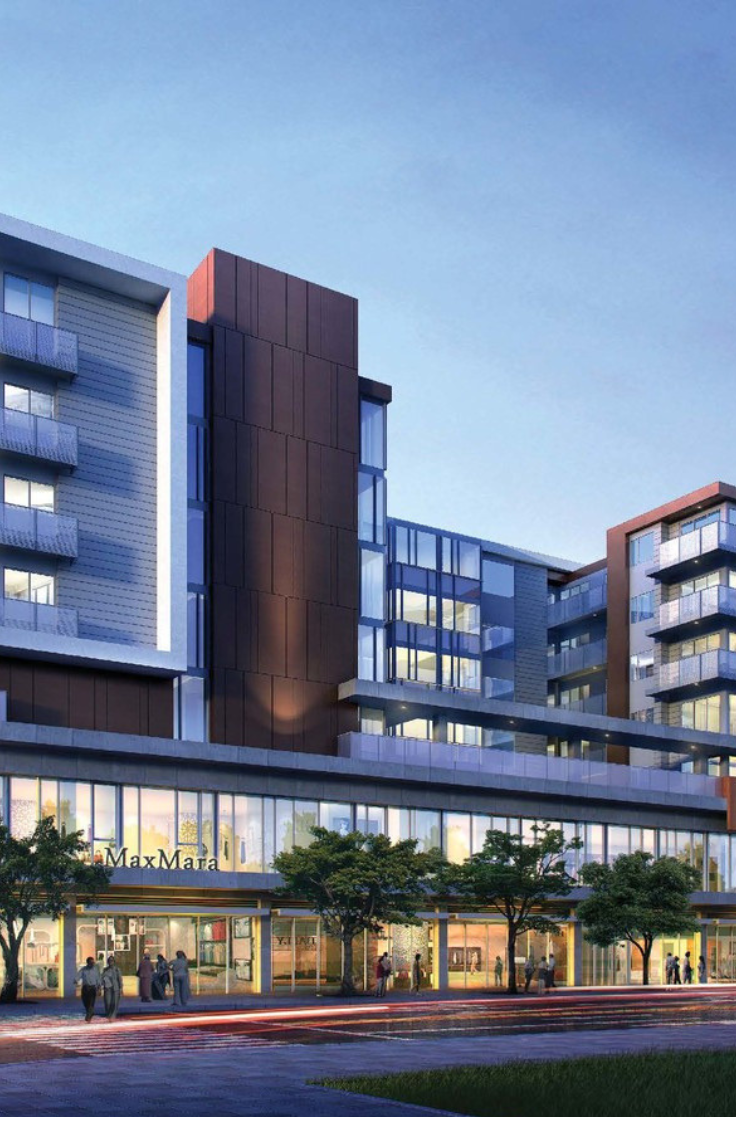
Mixed-use developments demand integrated engineering across diverse building functions. Coordinated structural and building system designs ensure seamless performance, efficient operations, and flexible spaces that accommodate commercial, hospitality, office, and public uses within a single development.
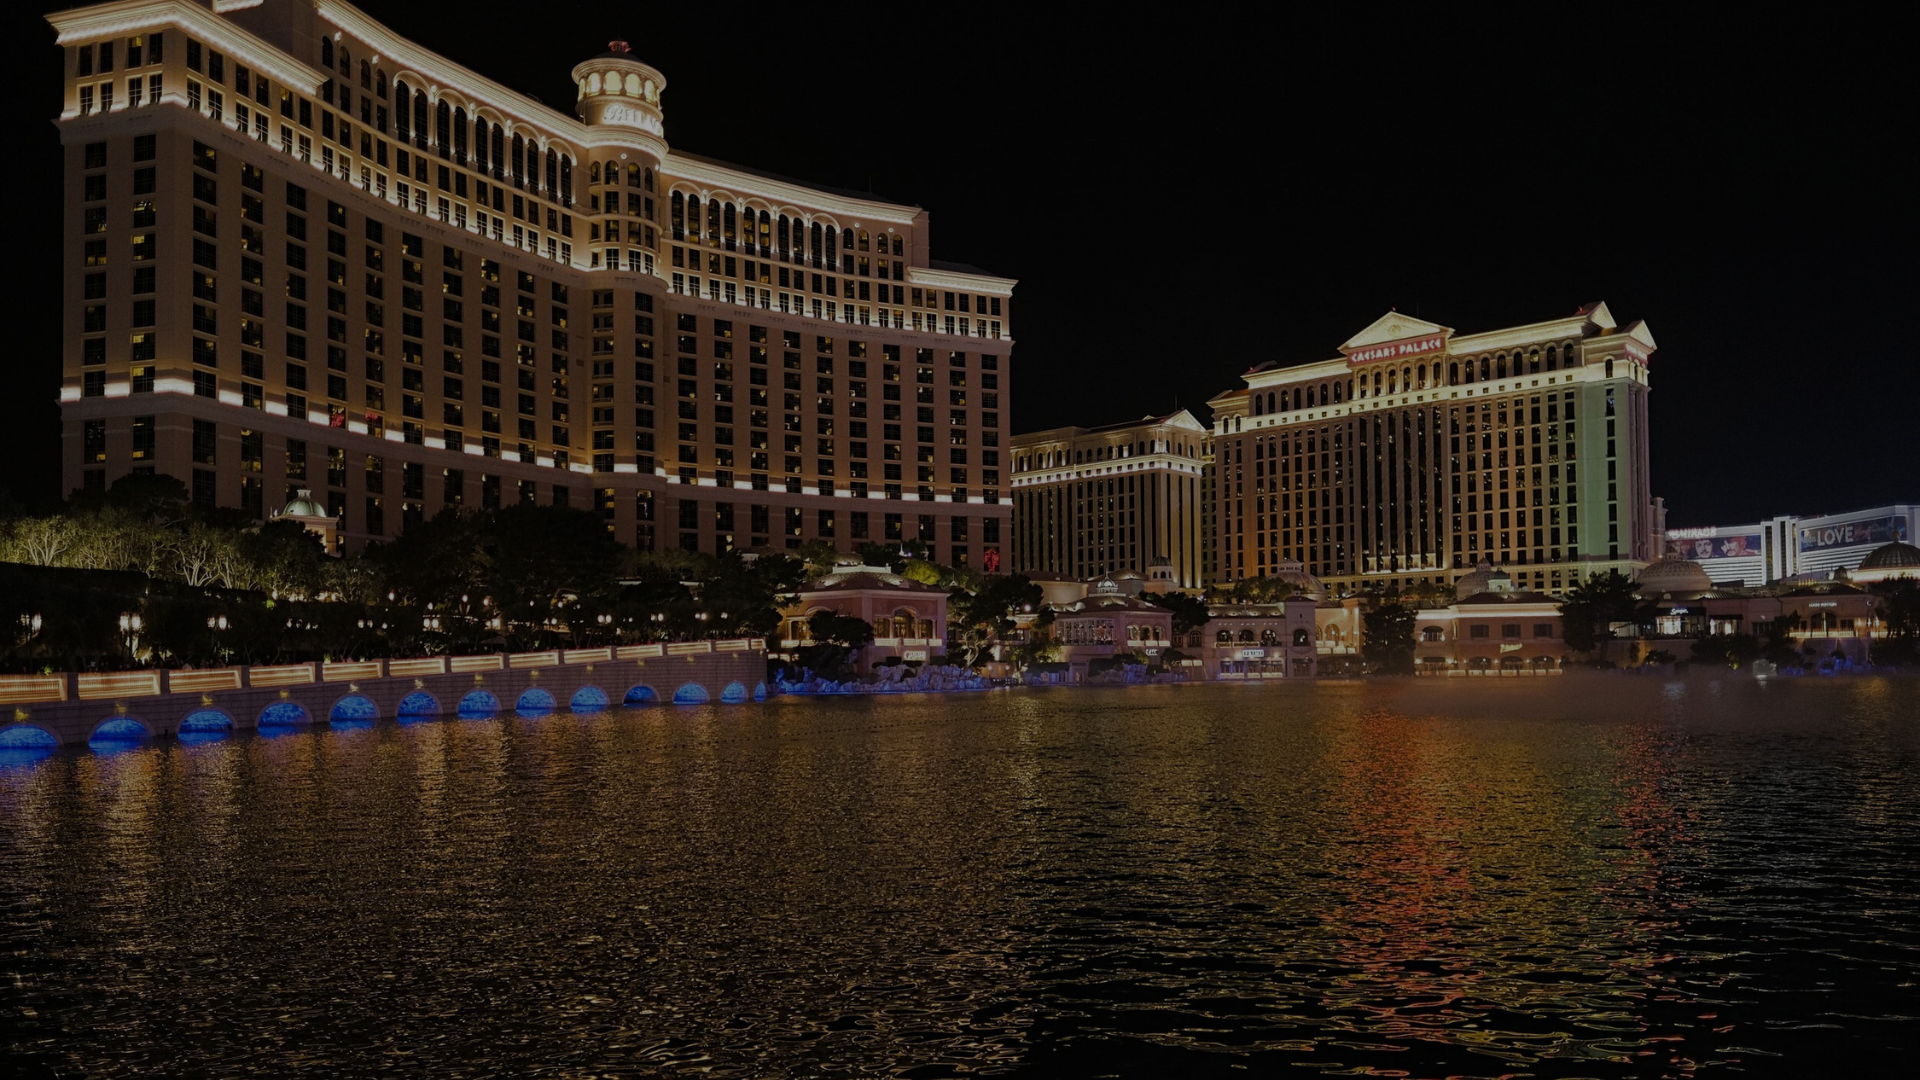
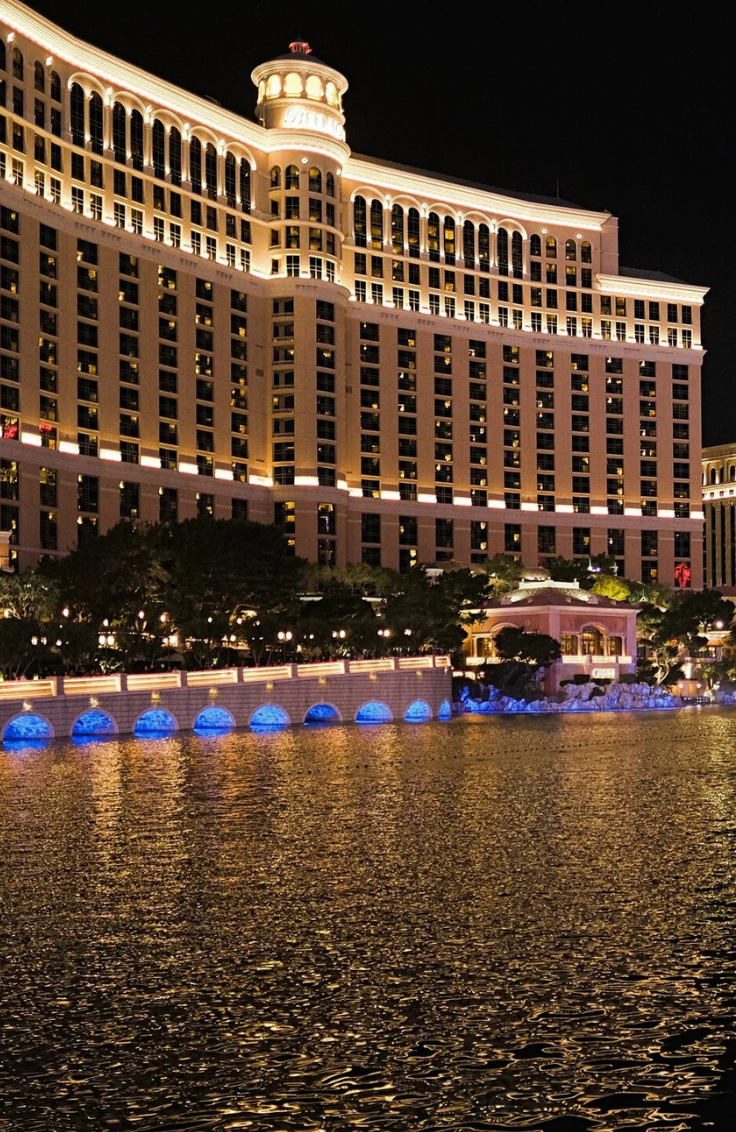
Hotels benefit from engineering that balances guest comfort, operational efficiency, and long-term reliability. Structural and building systems are designed to support accommodations, public spaces, amenities, and back-of-house operations while maintaining high standards of performance throughout the property.
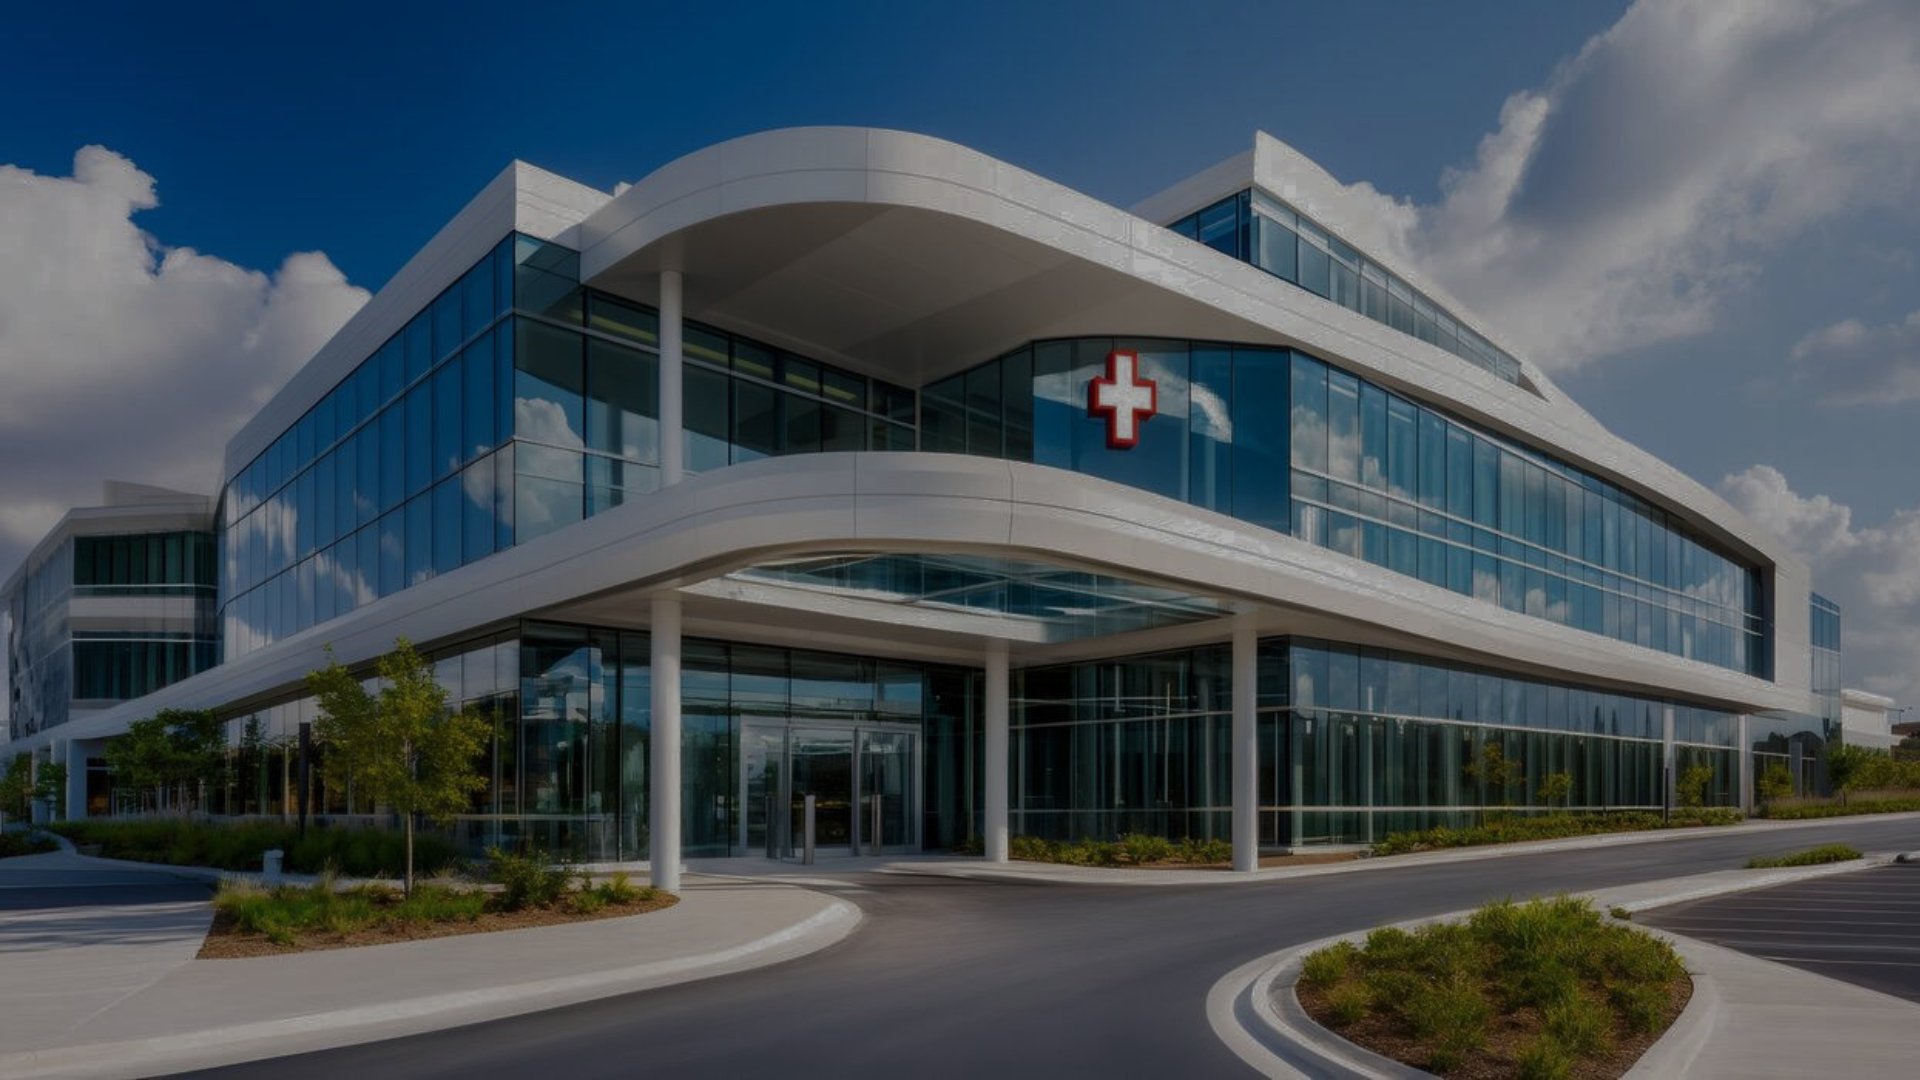
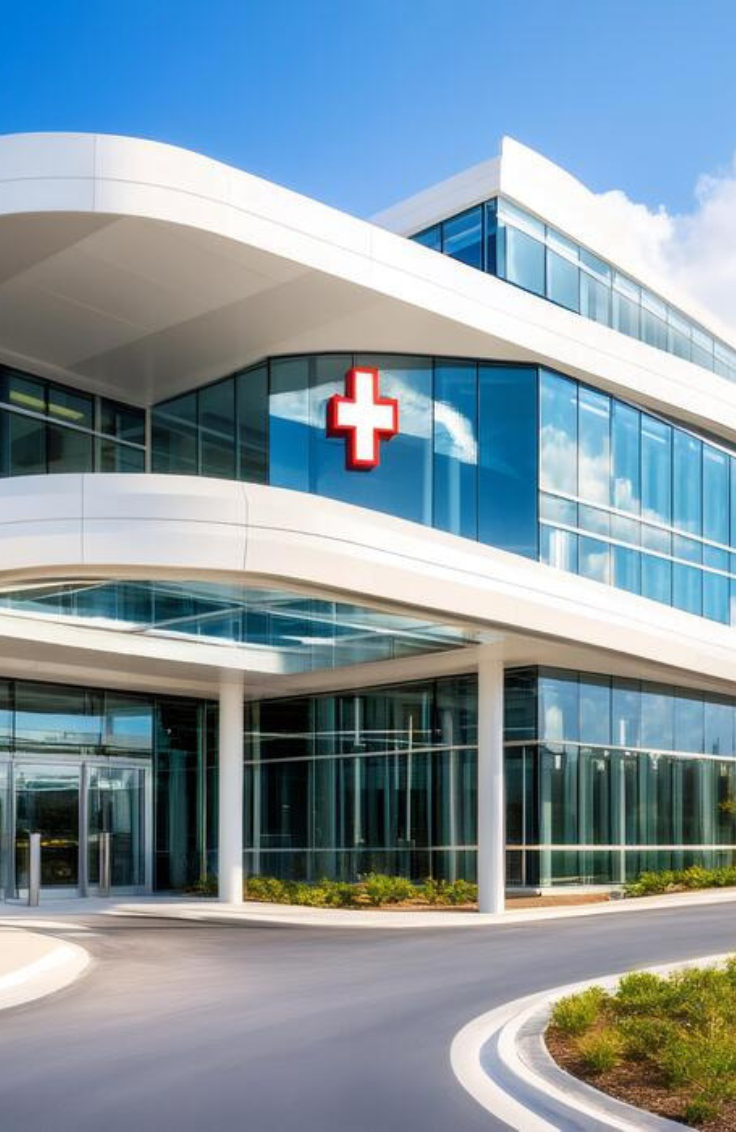
Healthcare facilities require dependable engineering that prioritizes safety, operational continuity, and system reliability. Building designs support medical offices, outpatient centers, and specialized healthcare environments through integrated structural and building systems tailored to demanding performance requirements.
Educational buildings are engineered to provide safe, flexible, and durable learning environments. Coordinated structural and building systems support classrooms, laboratories, administrative areas, and shared spaces while promoting long-term performance and adaptability for evolving educational needs.
Government buildings require resilient, efficient engineering to support public services and civic operations. Structural and building systems are developed to deliver reliable performance, security, and long-term functionality while meeting the unique operational requirements of public facilities.
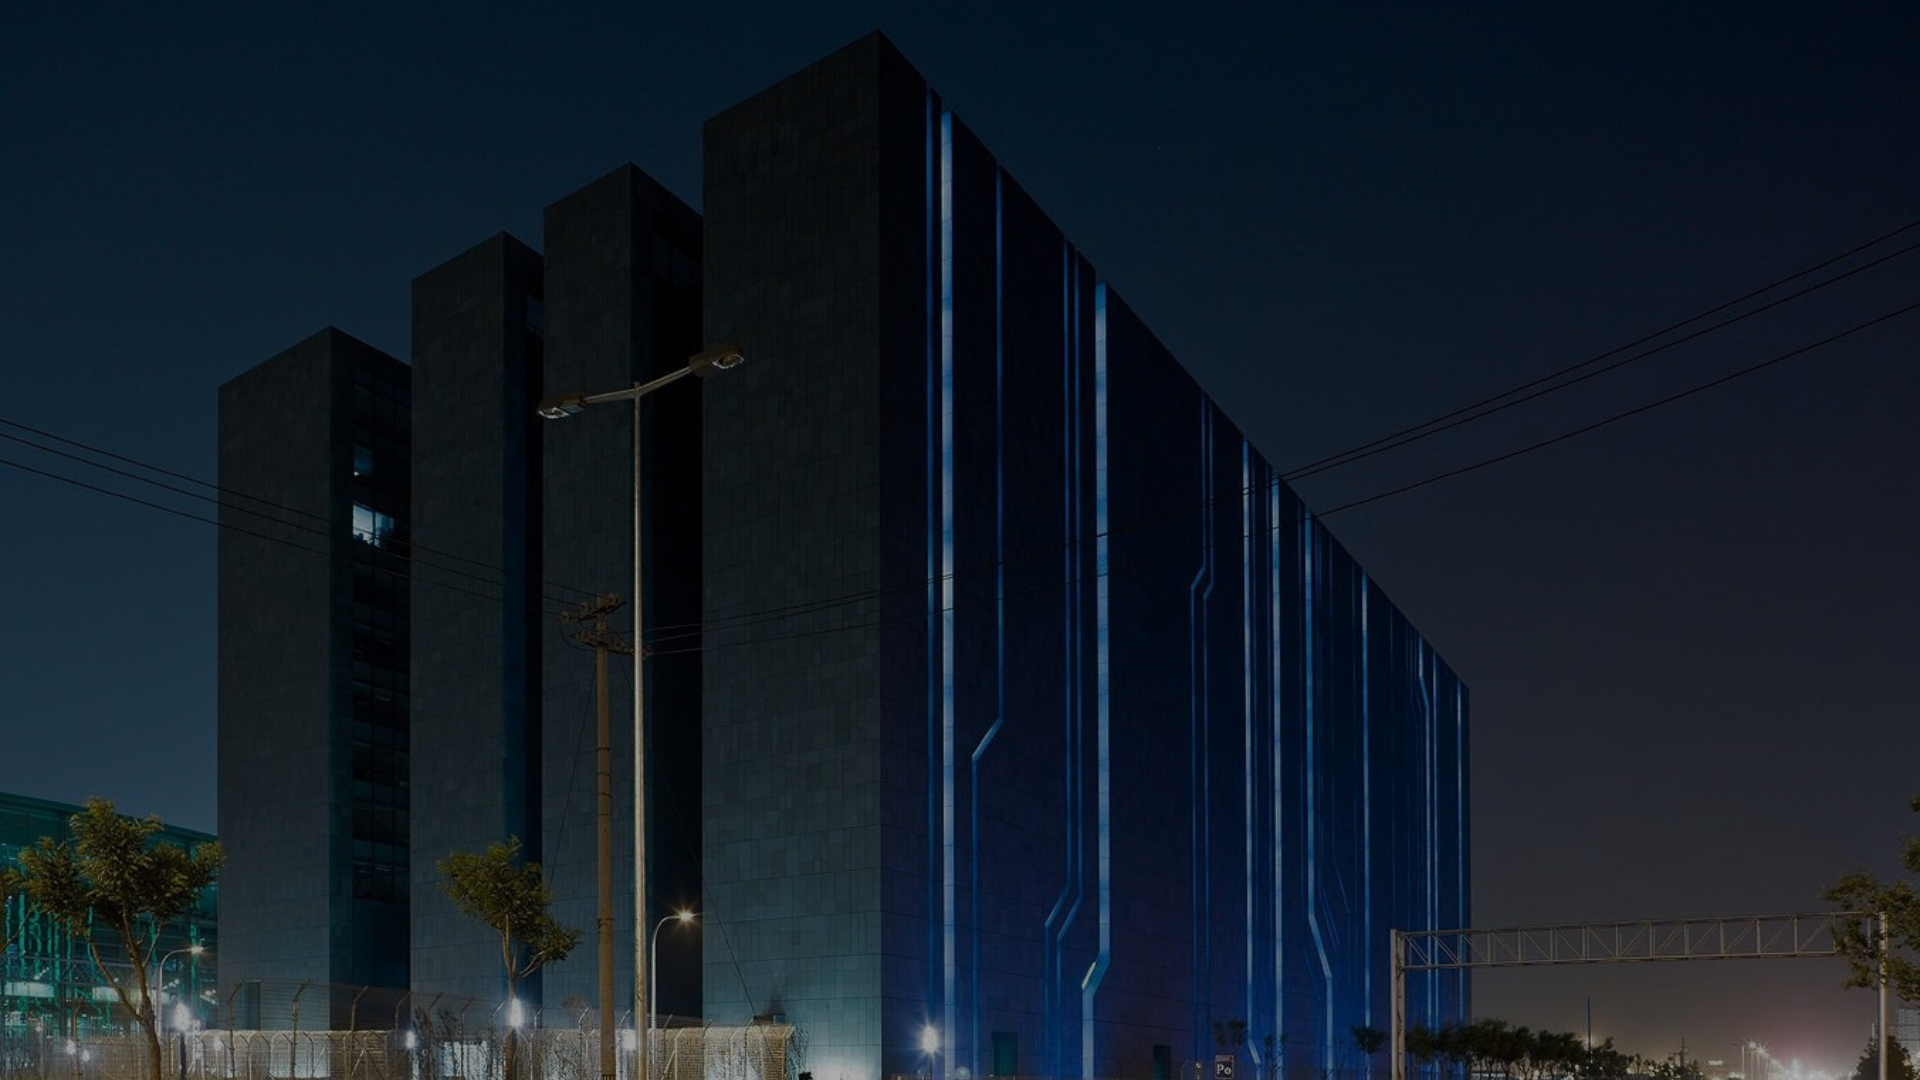
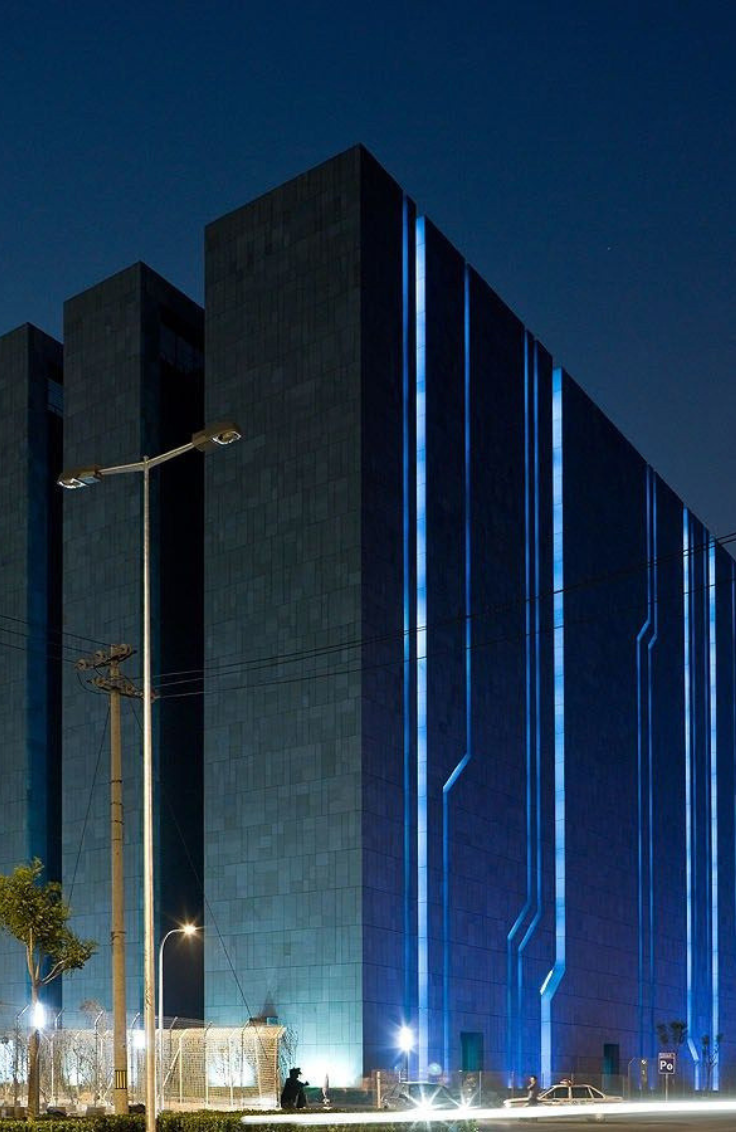
Data centers depend on engineering focused on resilience, efficiency, and continuous operation. Integrated structural, mechanical, electrical, and critical building systems are designed to maximize uptime, support future expansion, and maintain reliable performance for mission-critical infrastructure.
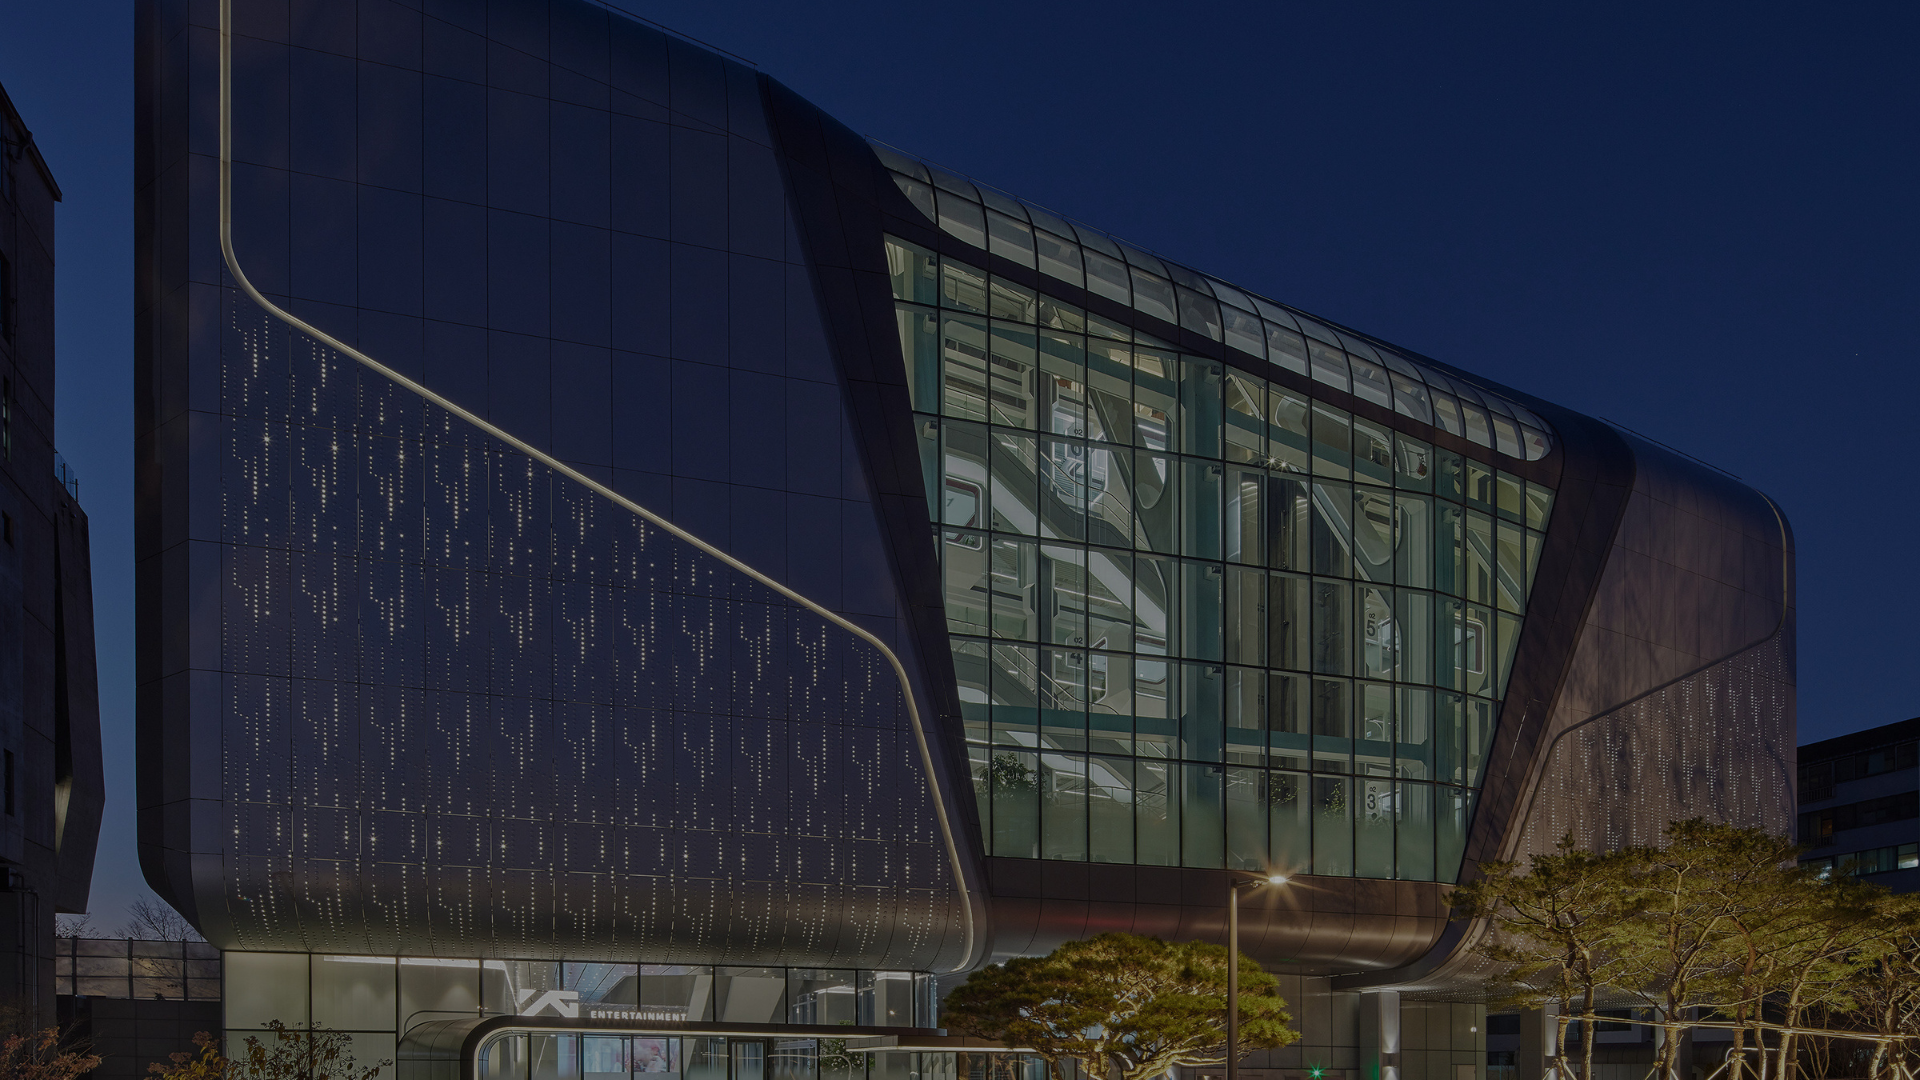
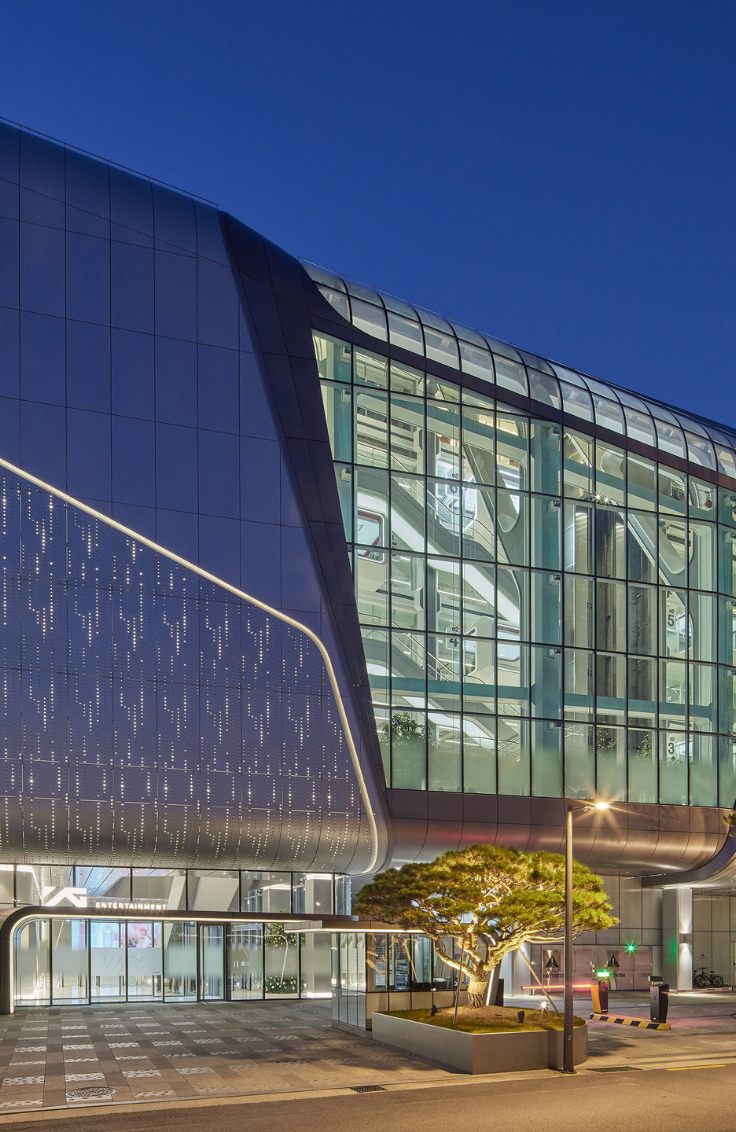
Entertainment venues require engineering that accommodates large audiences while supporting safe and efficient operations. Structural and building systems are carefully coordinated for theaters, arenas, cultural facilities, and event spaces, delivering reliable performance and enhanced visitor comfort.
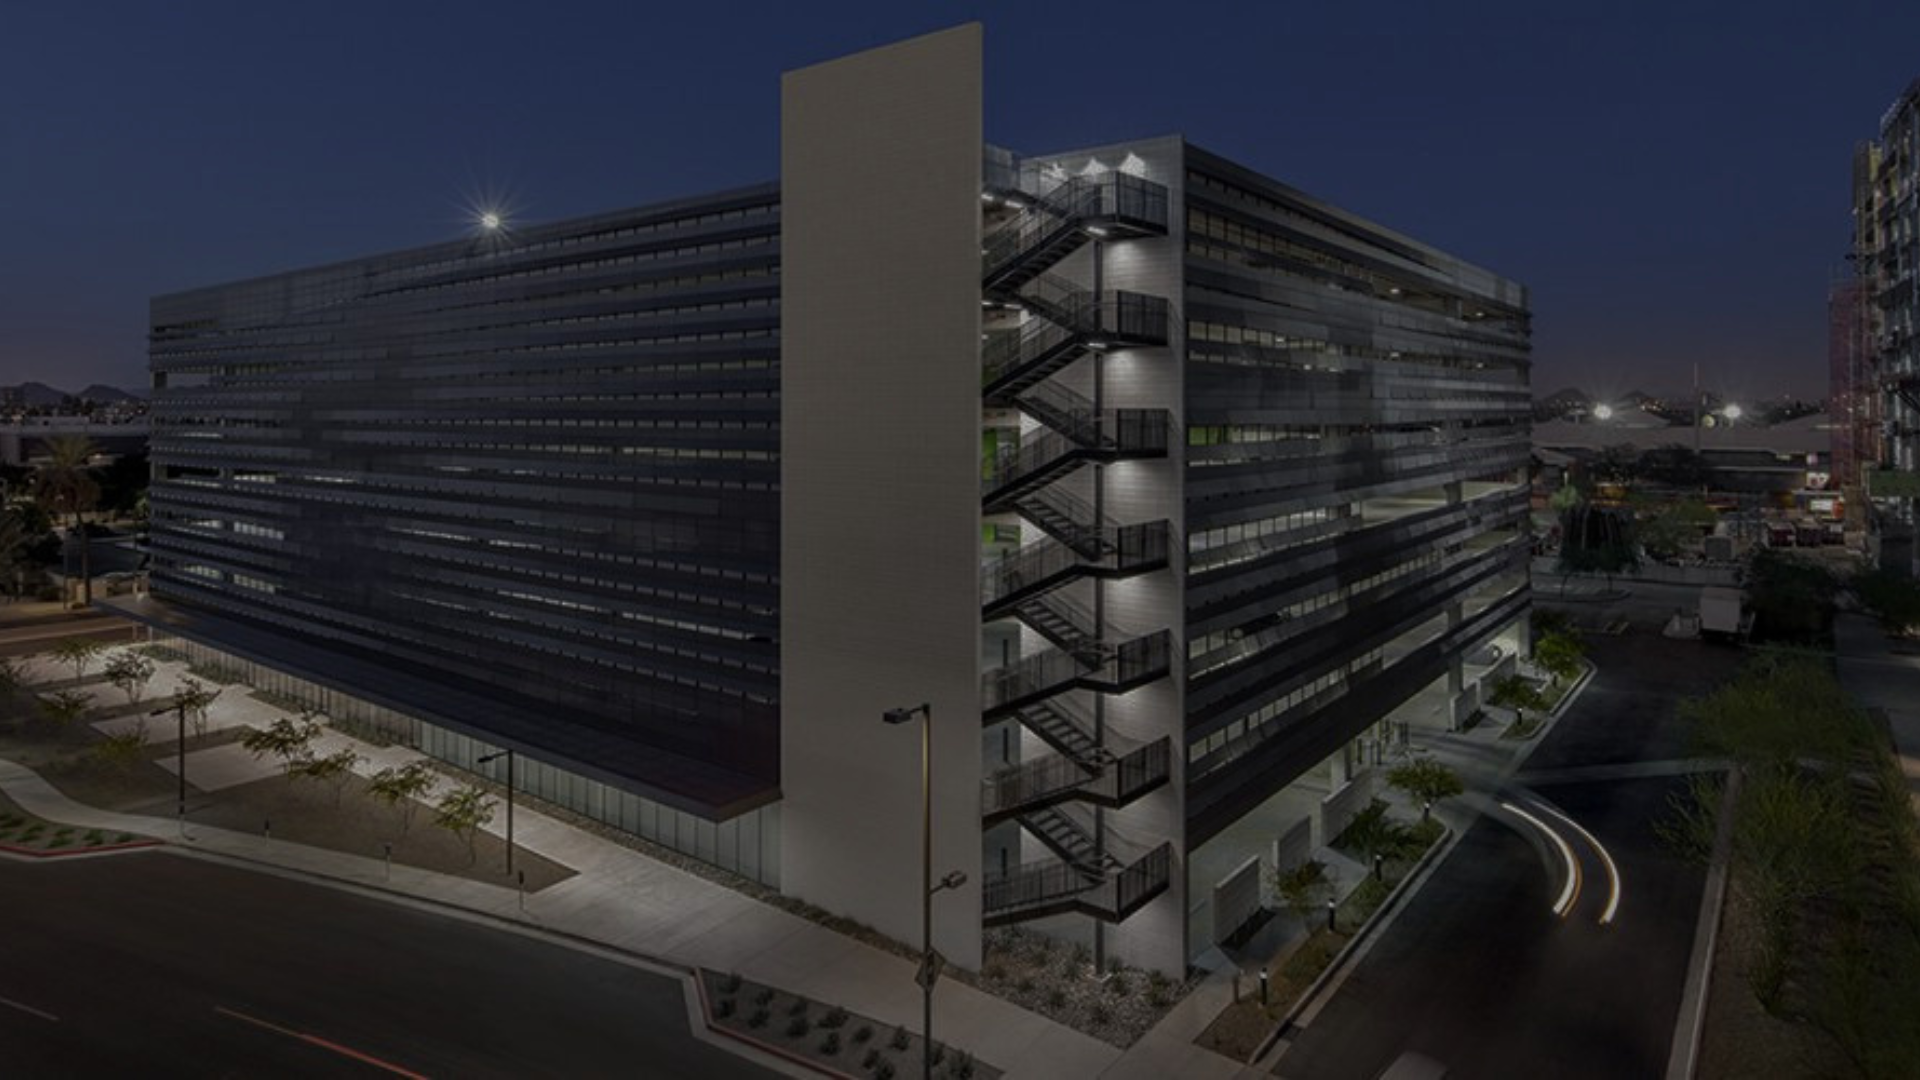
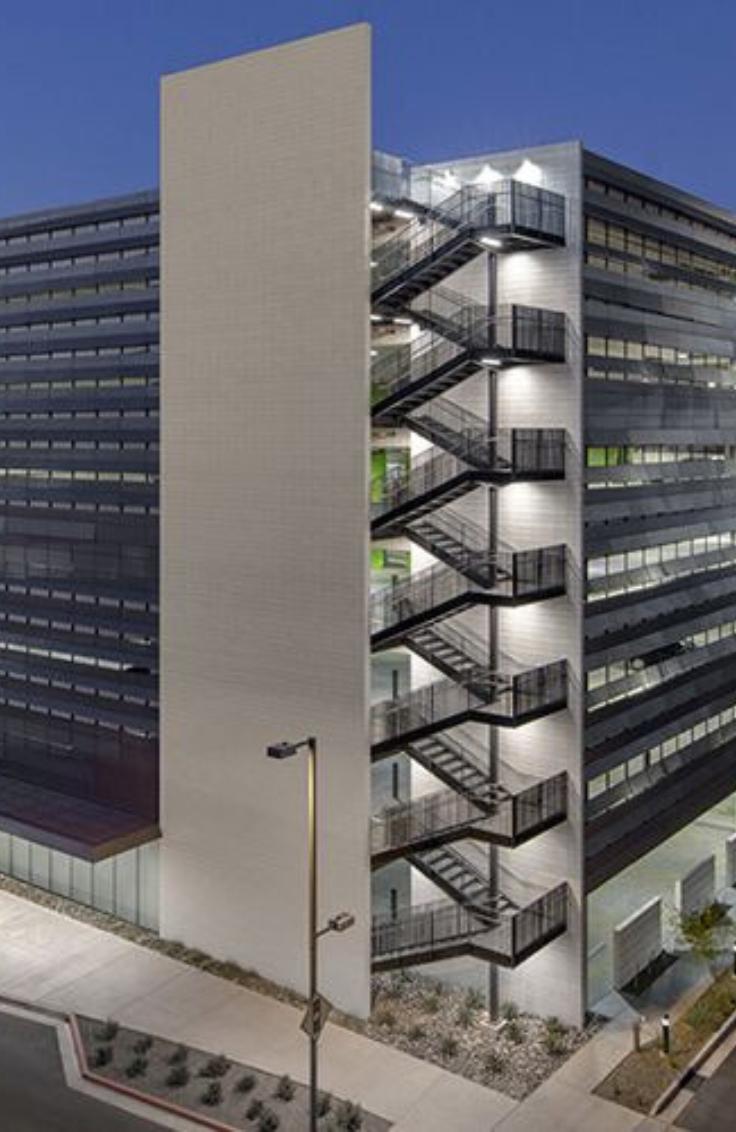
Parking structures demand engineering that maximizes capacity, durability, and user safety. Structural systems, traffic circulation, lighting, ventilation, and accessibility are integrated to create efficient facilities that support commercial, institutional, and mixed-use developments.
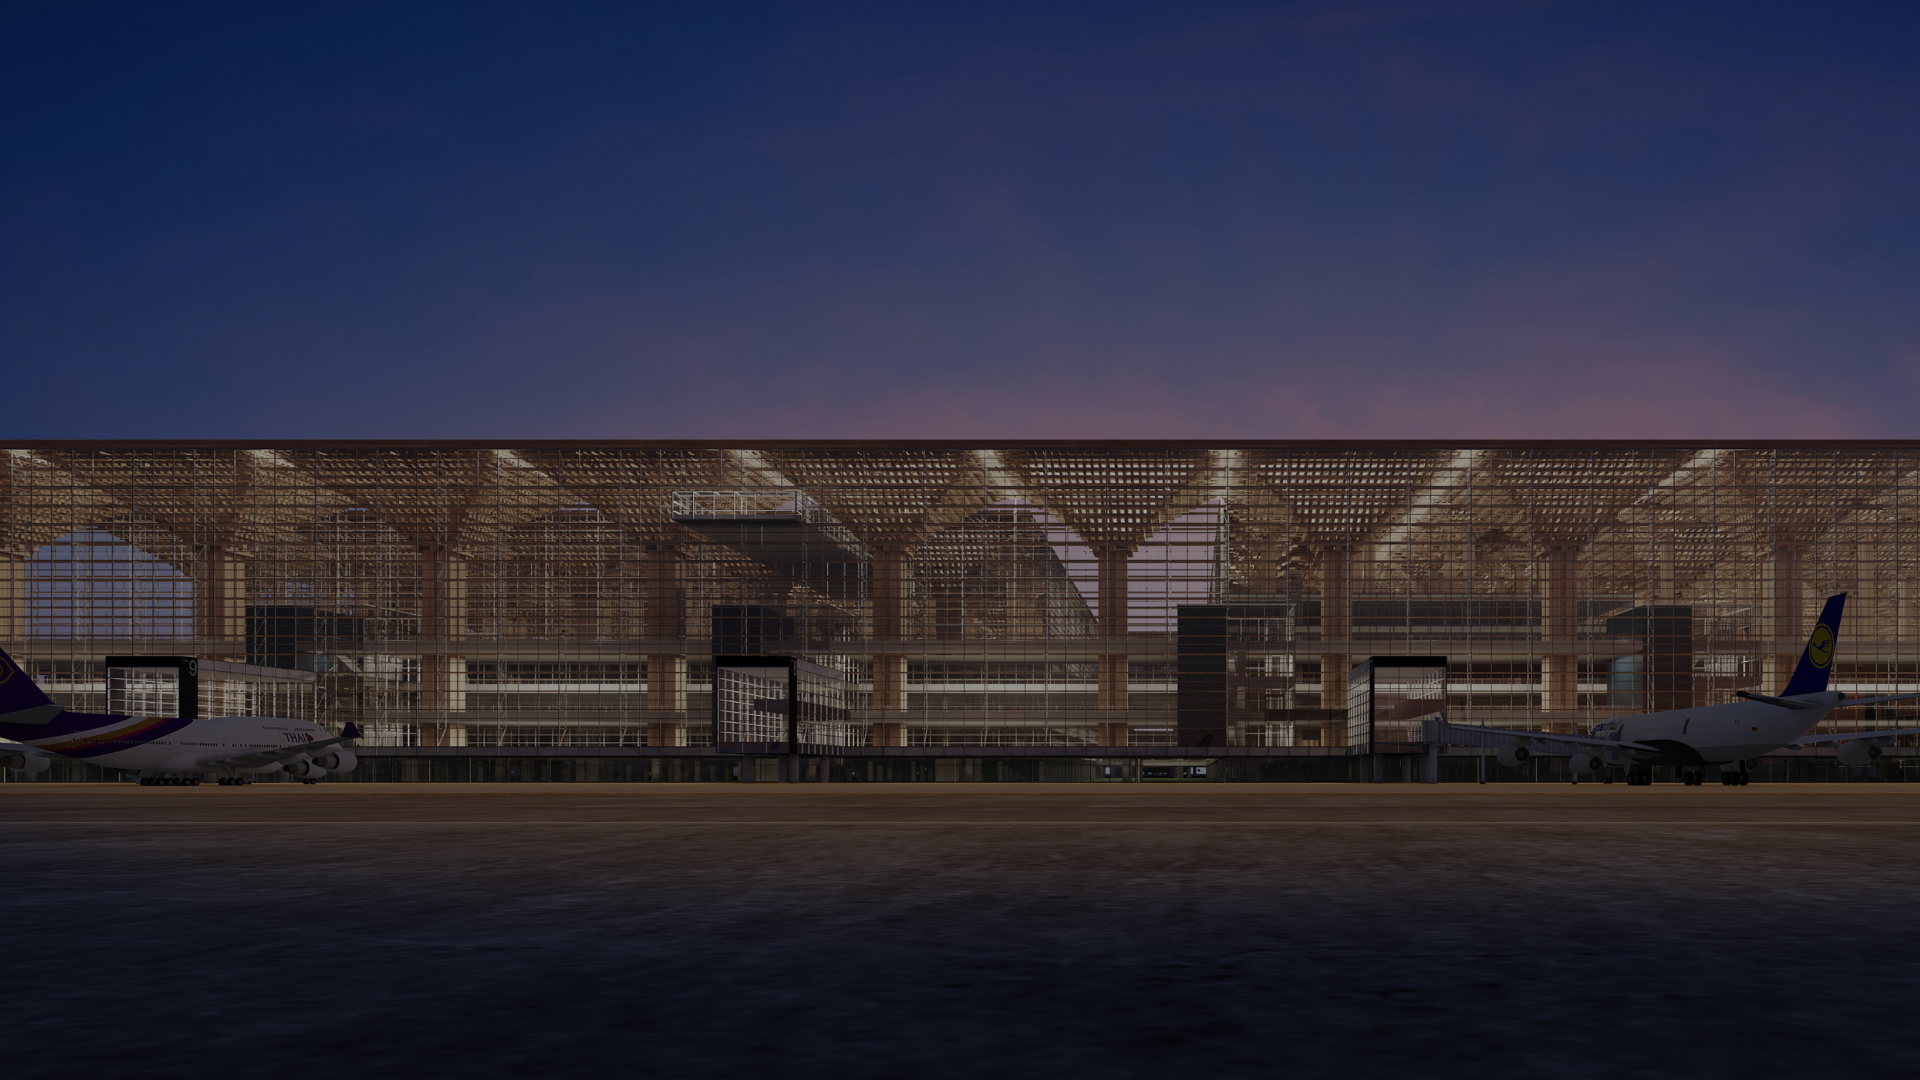
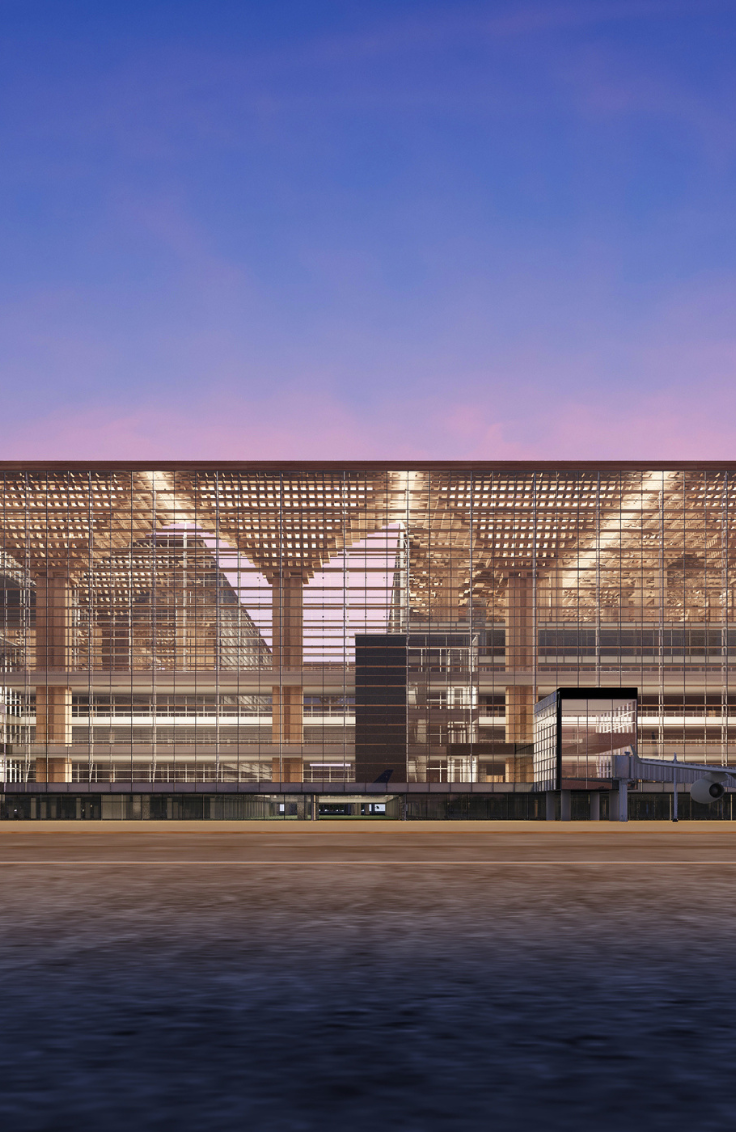
Airport facilities require sophisticated engineering that supports passenger movement, operational efficiency, and infrastructure reliability. Structural and building systems are designed for terminals and aviation support buildings, delivering resilient performance in complex, high-demand transportation environments.
RMM PROPERTIES LLC
Coordination is central to every project. Systems are developed together from the beginning to reduce conflicts, avoid late-stage redesign, and ensure that technical requirements align with architectural intent. This approach improves design clarity and supports efficient delivery from concept through completion. It also enables early identification of spatial and technical constraints, allowing teams to resolve issues before they impact construction. Through continuous collaboration between disciplines, the design process becomes more streamlined, predictable, and aligned with project goals, resulting in fewer revisions, reduced risk, and a smoother path to execution.
Building engineering is ultimately about creating buildings that perform reliably throughout their lifecycle. Our approach combines technical expertise, integrated coordination, and performancedriven engineering to deliver solutions that are practical to construct, efficient to operate, and resilient for decades to come. By reducing uncertainty during design, coordinating complex systems effectively, and focusing on long-term building performance, we deliver clear technical blueprints.
Explore More
Building engineering documentation involves producing fully coordinated technical deliverables that define how a building is designed to perform, constructed, and operated. This includes detailed structural framing plans, load paths, connection concepts, and foundation requirements, alongside mechanical air distribution layouts, hydraulic calculations, electrical single-line diagrams, fire protection zoning, and integrated system schematics. Specifications define material grades, performance thresholds, installation tolerances, and testing requirements. The documentation also includes calculation packages verifying structural stability, energy performance, ventilation rates, pressure relationships, and code-driven design criteria. All disciplines are aligned into a single coordinated technical package that supports permitting submissions, contractor pricing, fabrication, and long-term operational reference.
Building Systems Coordination Building systems coordination manages the spatial and technical integration of all engineered systems within constrained architectural environments. This includes resolving physical conflicts between ductwork, pipework, cable trays, structural members, facade anchors, and equipment zones, while maintaining required service clearances, maintenance access, and fire-rated separations. Coordination also addresses vertical stacking of risers, plant room layouts, shaft sizing, and distribution routing to ensure efficient use of building volume. Spatial optimization is used to reduce ceiling congestion, minimize structural penetrations, and maintain consistent floor-to-floor integration across repeating building levels. The outcome is a fully integrated building model where all systems fit, function, and remain maintainable without operational interference.
Performance and code compliance engineering verifies that building systems satisfy applicable structural, fire, energy, accessibility, and environmental regulations while meeting project-specific performance targets. Structural verification includes load combinations for gravity, wind, seismic, and accidental actions, along with deflection, vibration, and stability checks. Fire compliance includes occupant load calculations, egress travel distances, compartmentation strategies, smoke control modeling, and suppression system coverage. Energy compliance evaluates thermal performance, HVAC efficiency, ventilation rates, and envelope performance against regulatory thresholds. Accessibility requirements are assessed for circulation geometry, door clearances, lift access, and barrier-free movement. Each system is tested against jurisdictional codes and project benchmarks to ensure full regulatory approval readiness.
Technical advisory and design optimization focuses on evaluating engineering alternatives to improve structural efficiency, system performance, constructability, and lifecycle cost. Structural optimization may include selecting between steel, concrete, or composite systems based on span efficiency, material usage, and deflection control. Mechanical optimization evaluates system types such as central plant versus decentralized HVAC, including comparisons of energy consumption, redundancy, and spatial impact. Electrical optimization includes load distribution strategies, emergency power sizing, and redundancy configuration. Envelope optimization addresses glazing ratios, thermal bridging reduction, and facade performance under solar and wind exposure. Each recommendation is supported by engineering analysis that quantifies performance trade-offs across cost, efficiency, durability, and operational reliability.
Contact Us
Contact us now to schedule a consultation with our professional team. Let us collaborate to turn your ideas into reality and create a space that exceeds your expectations.